No suggestions available
Show me all Nike projects
Home
The BBC Pavilion

BBC Studios The Pavilion

Insight

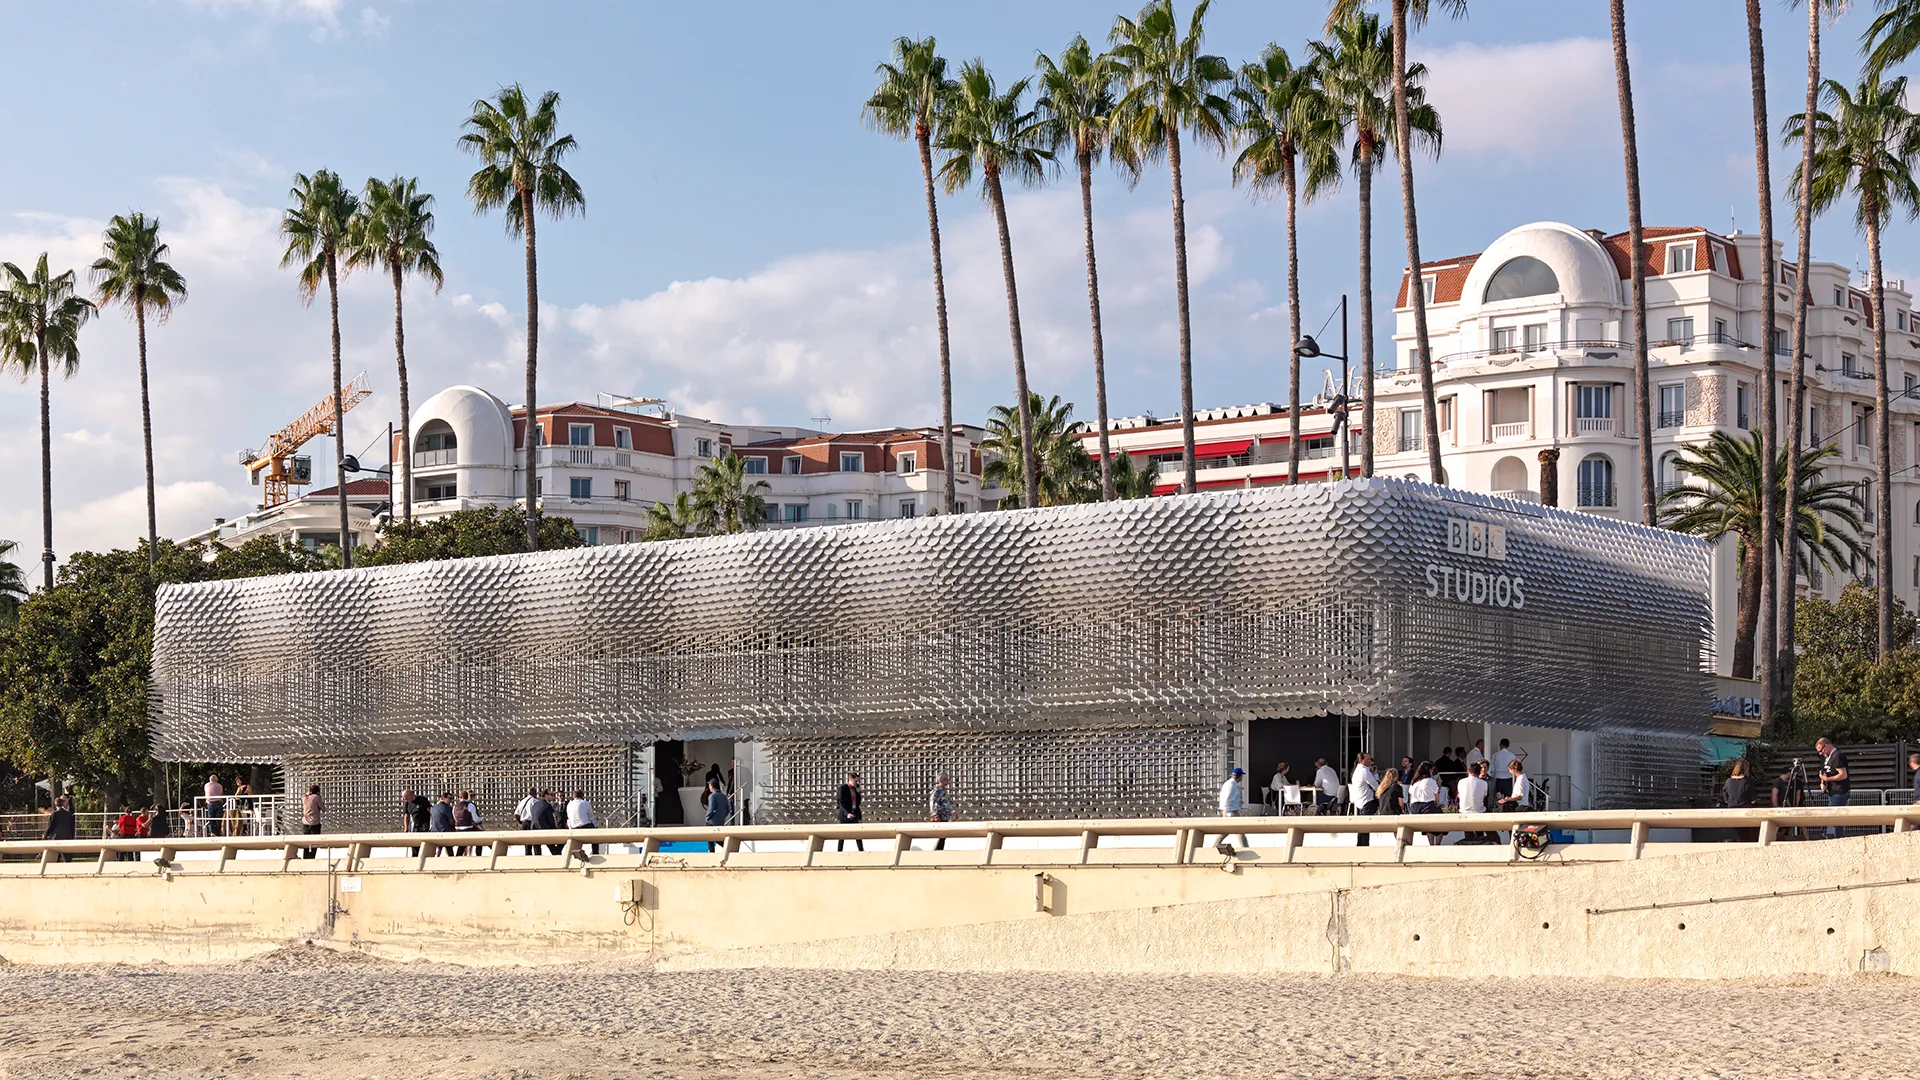
To honour the merging of BBC Worldwide with BBC Studios, a distinguished physical brand space has been created by our partners Universal Design Studio.

Launched at MIPCOM in Cannes, France, The Pavilion embodies the unmistakably British, bold and creative spirit of BBC Studios.


BBC Pavilion
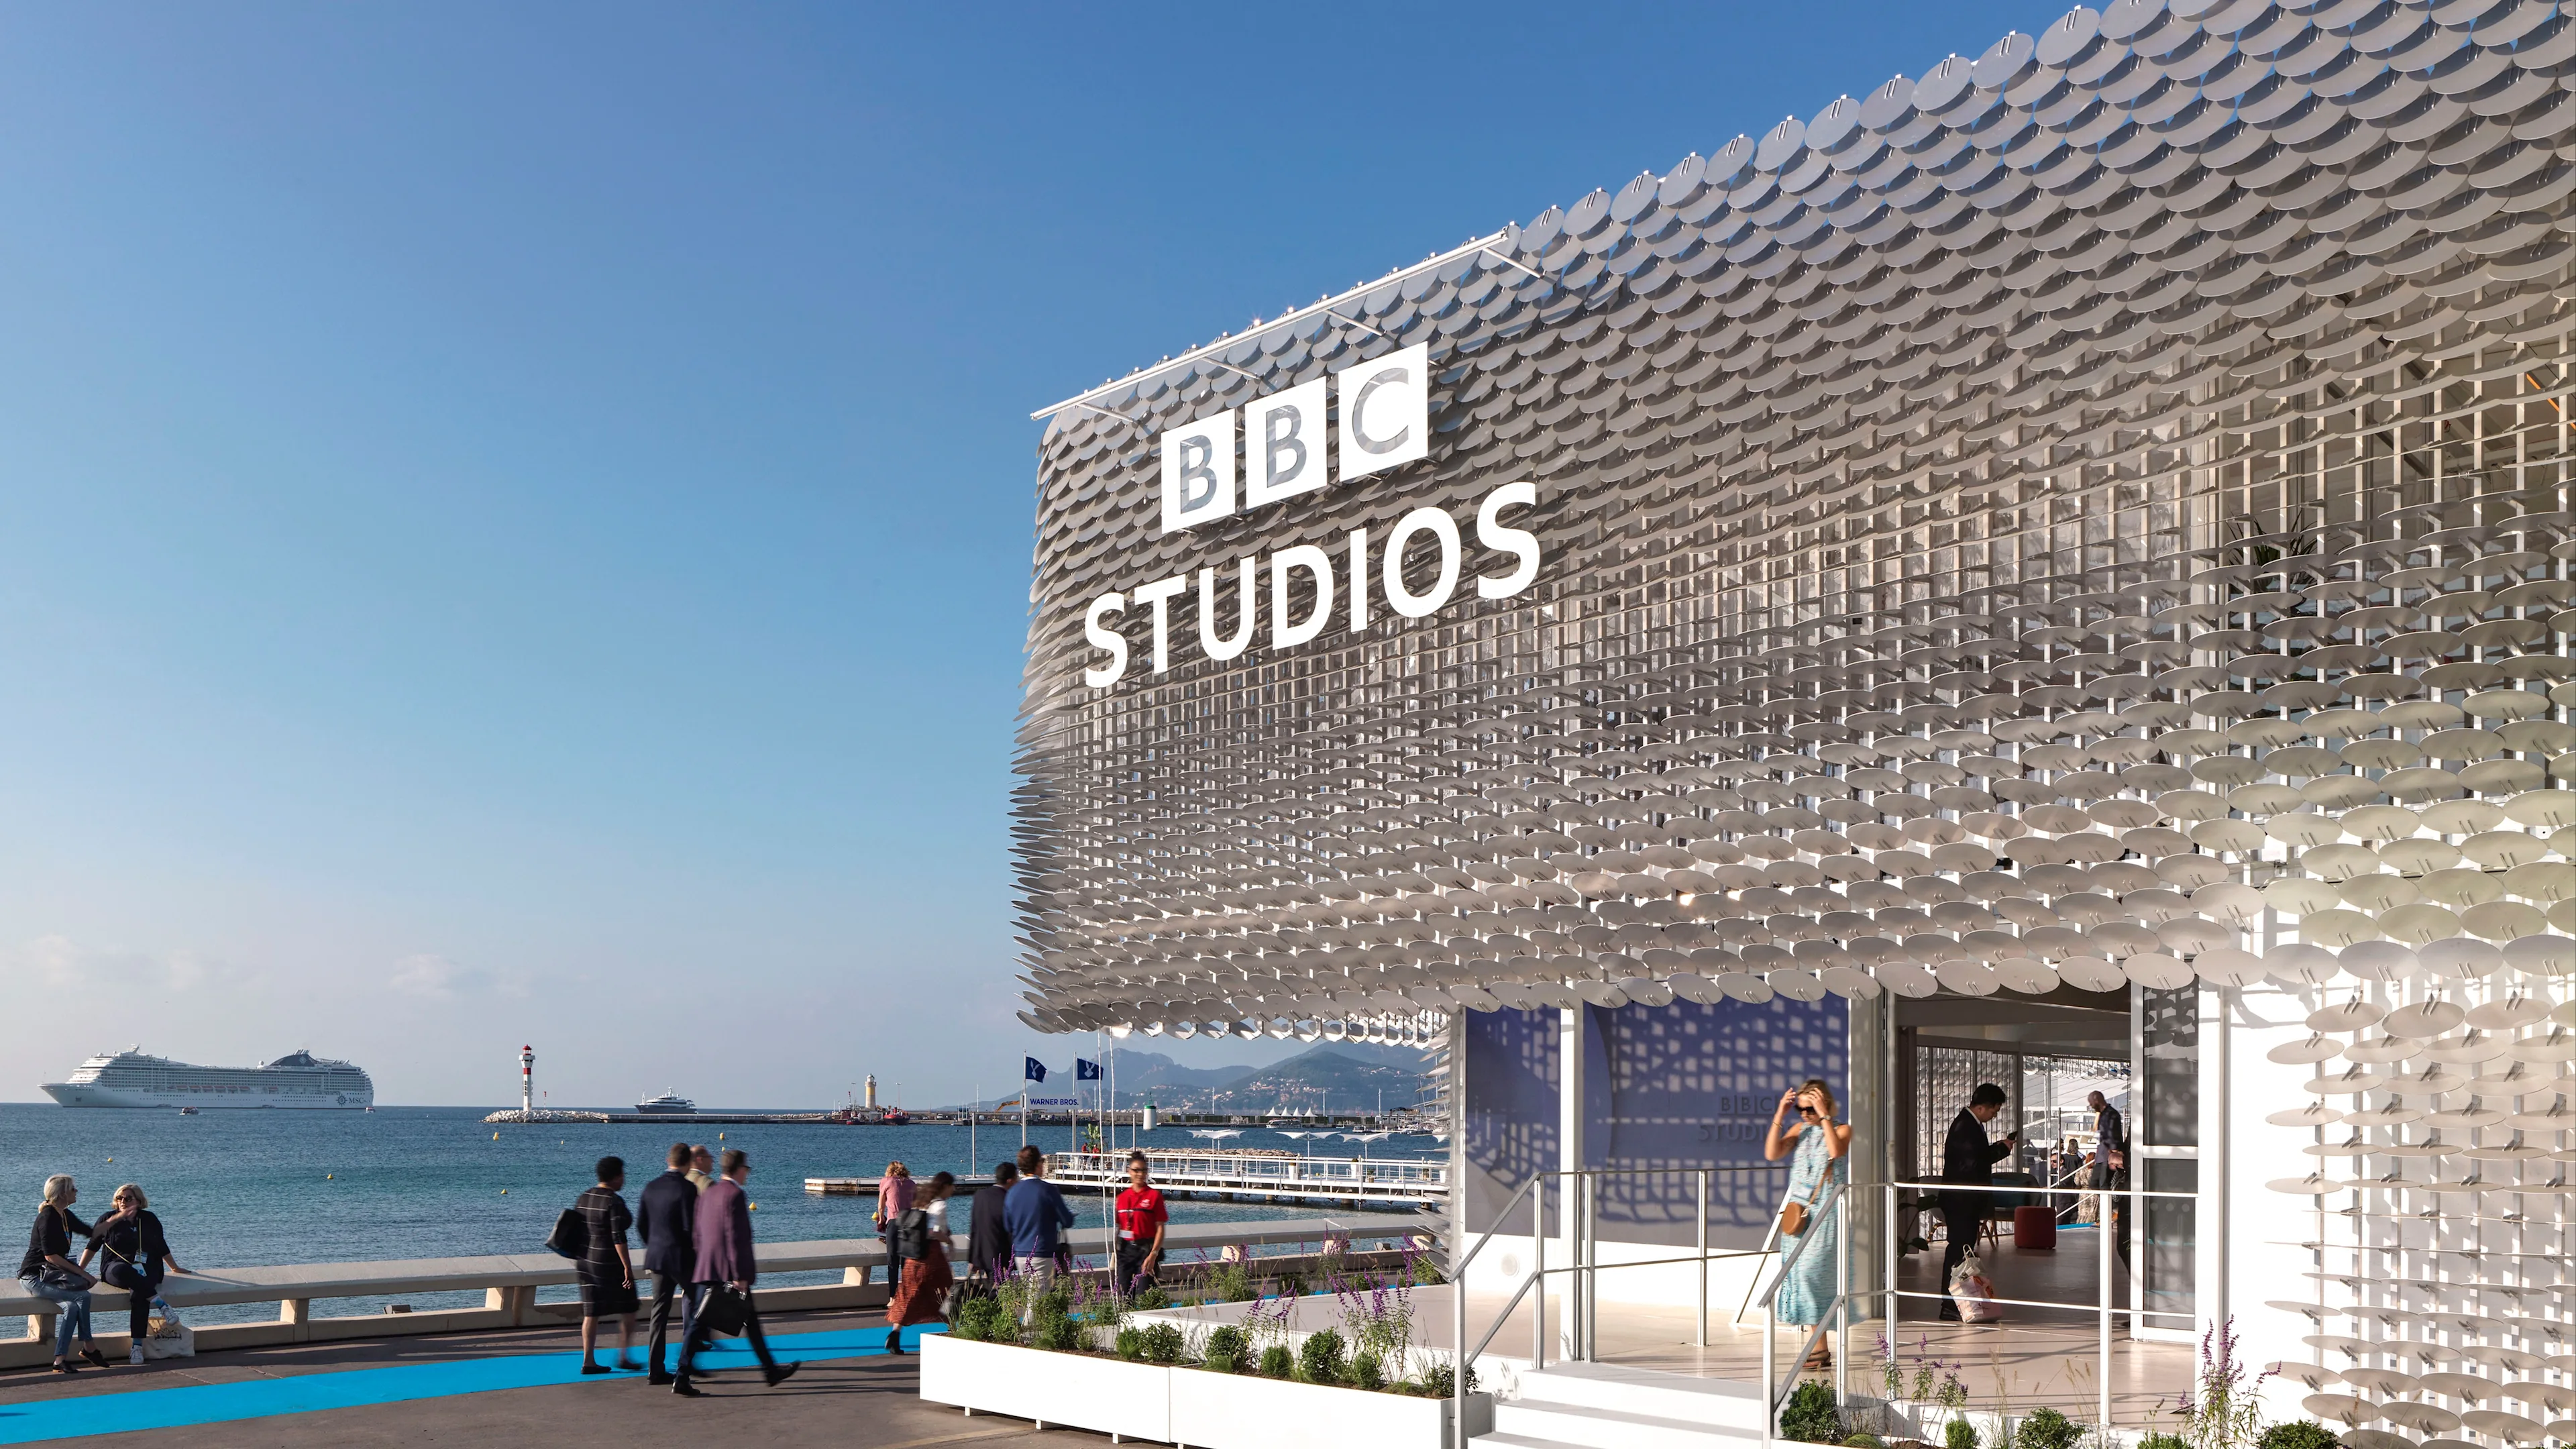
A modern BBC Studios building with a unique reflective facade sits by the sea, people walking nearby on a sunny day, and a cruise ship visible in the background.
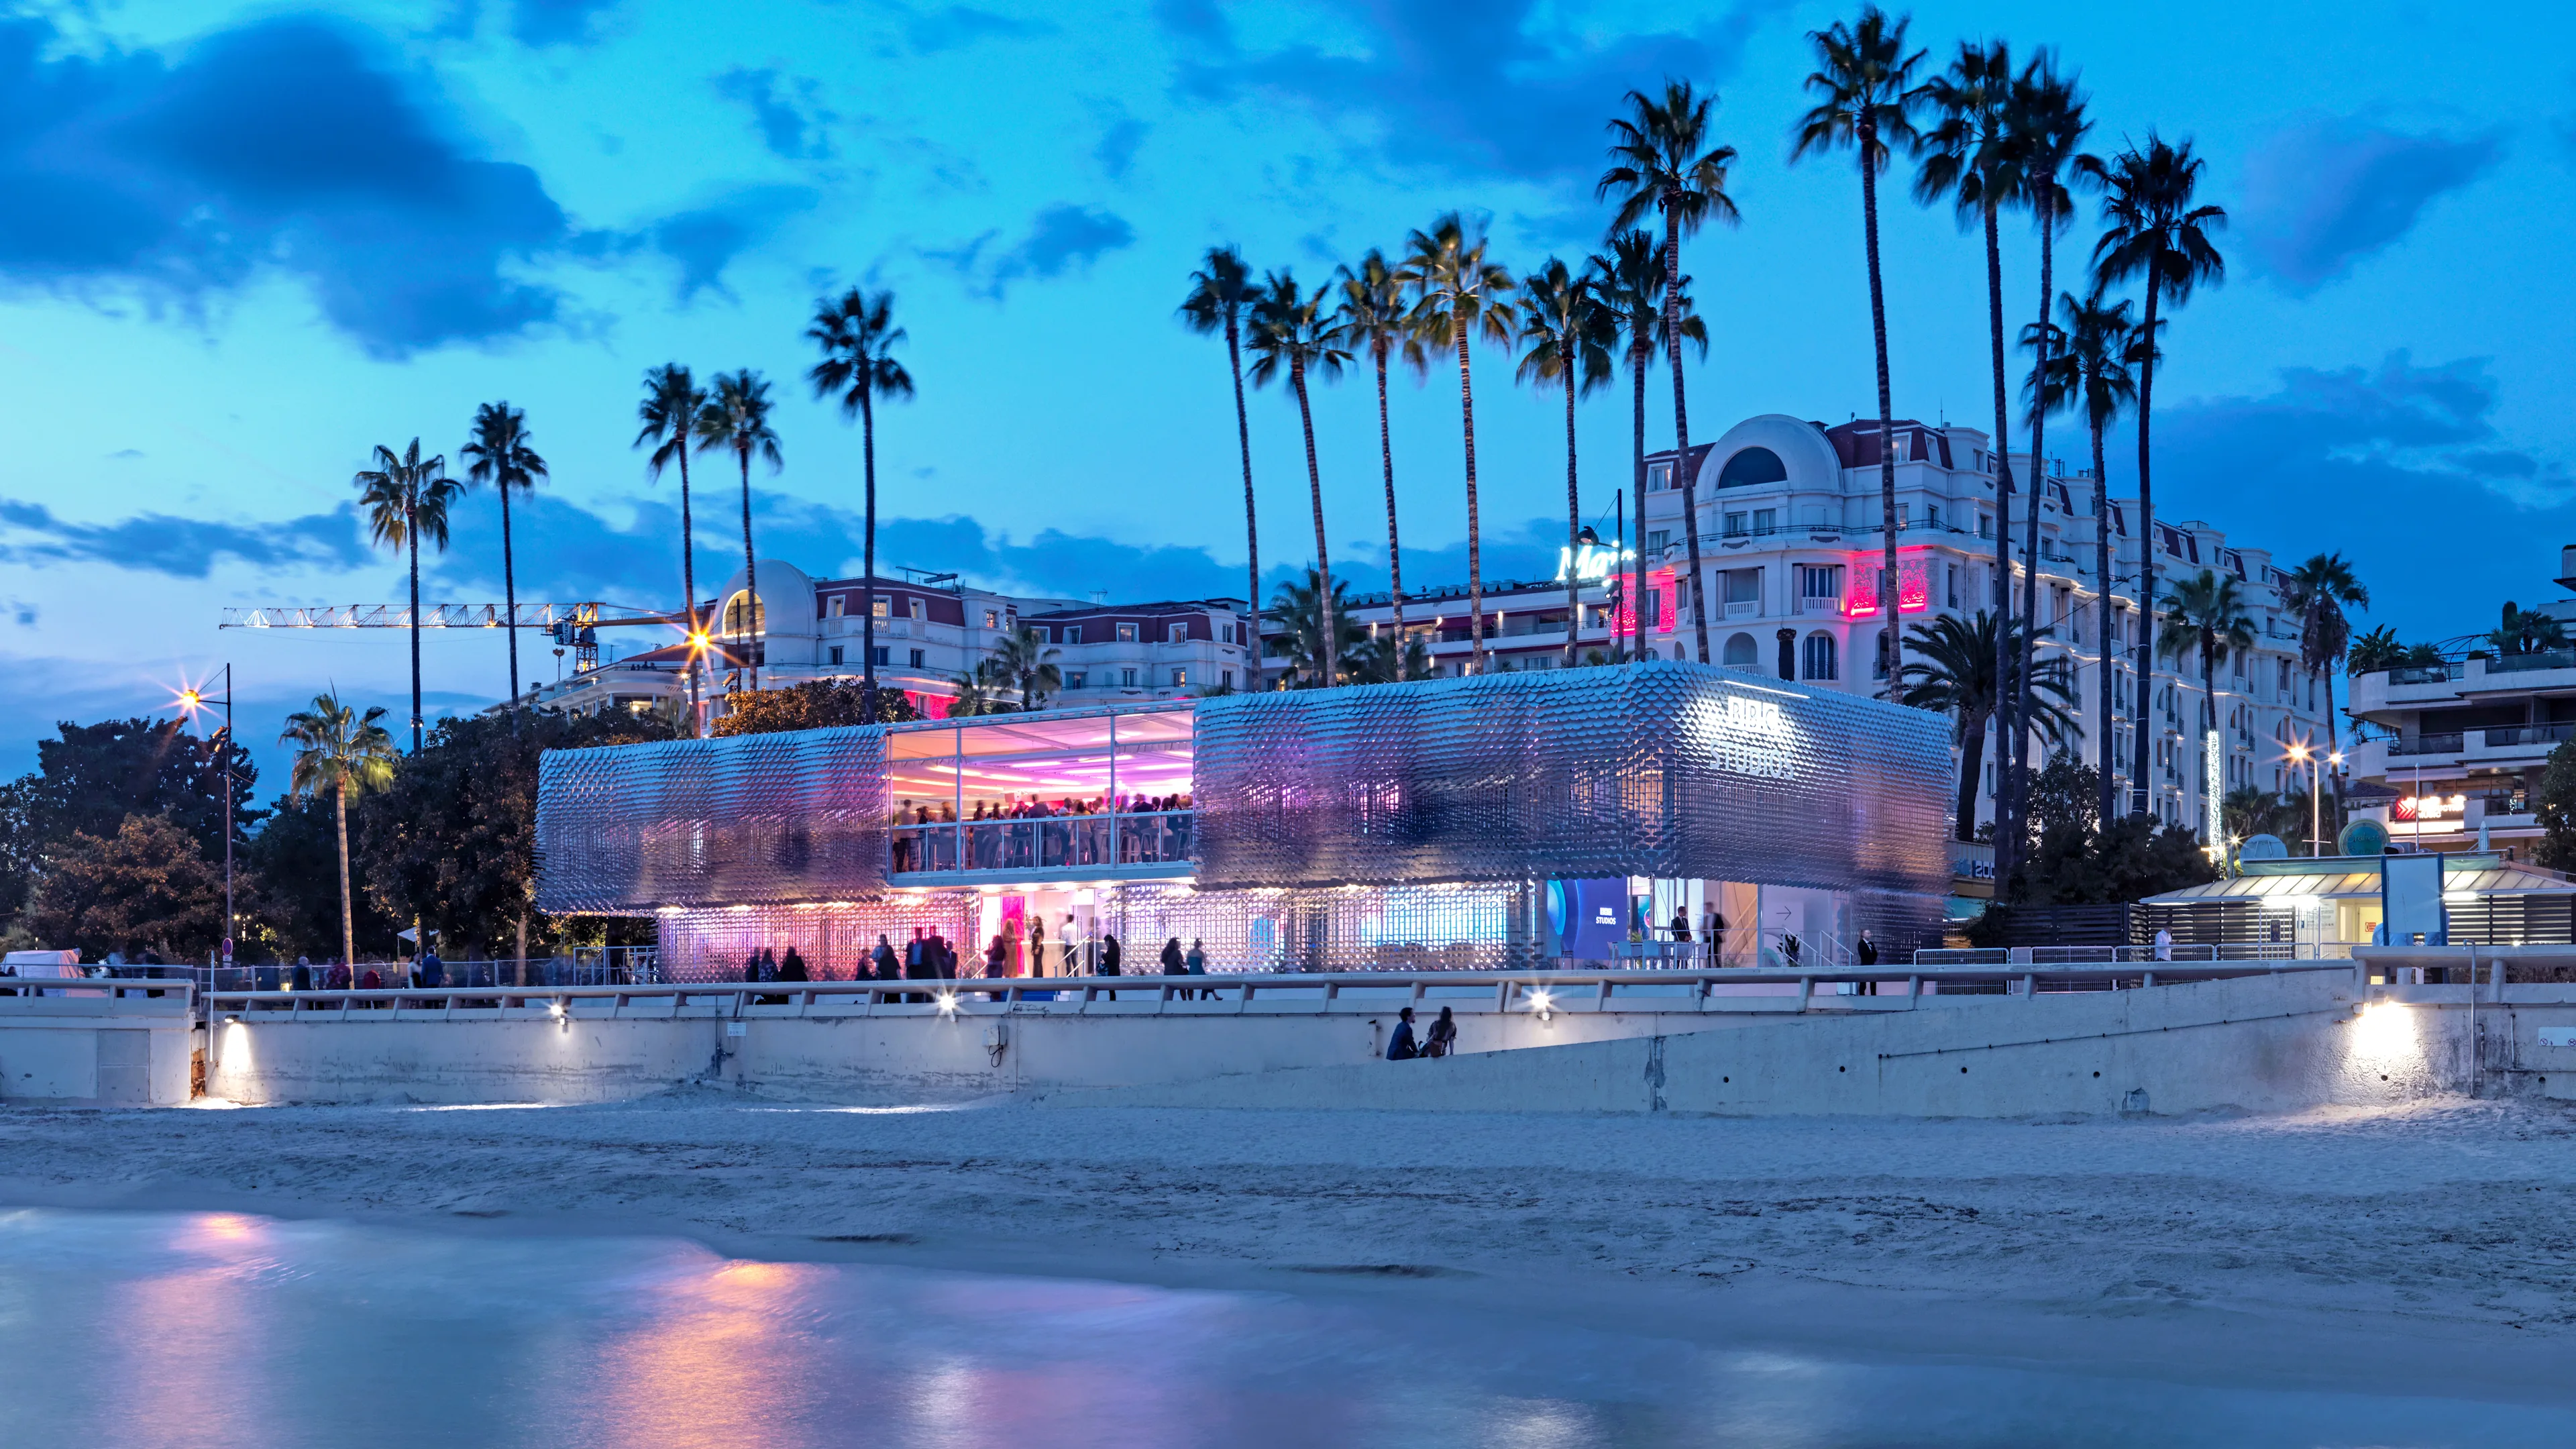
A modern, glass-walled building glows with purple and blue lights near a sandy beach at dusk. Tall palm trees and elegant hotels with illuminated windows are in the background. People gather along the water’s edge.

Idea

The Pavilion can be dismantled and reinstalled anywhere in the world and completely recycled at the end of its lifespan.

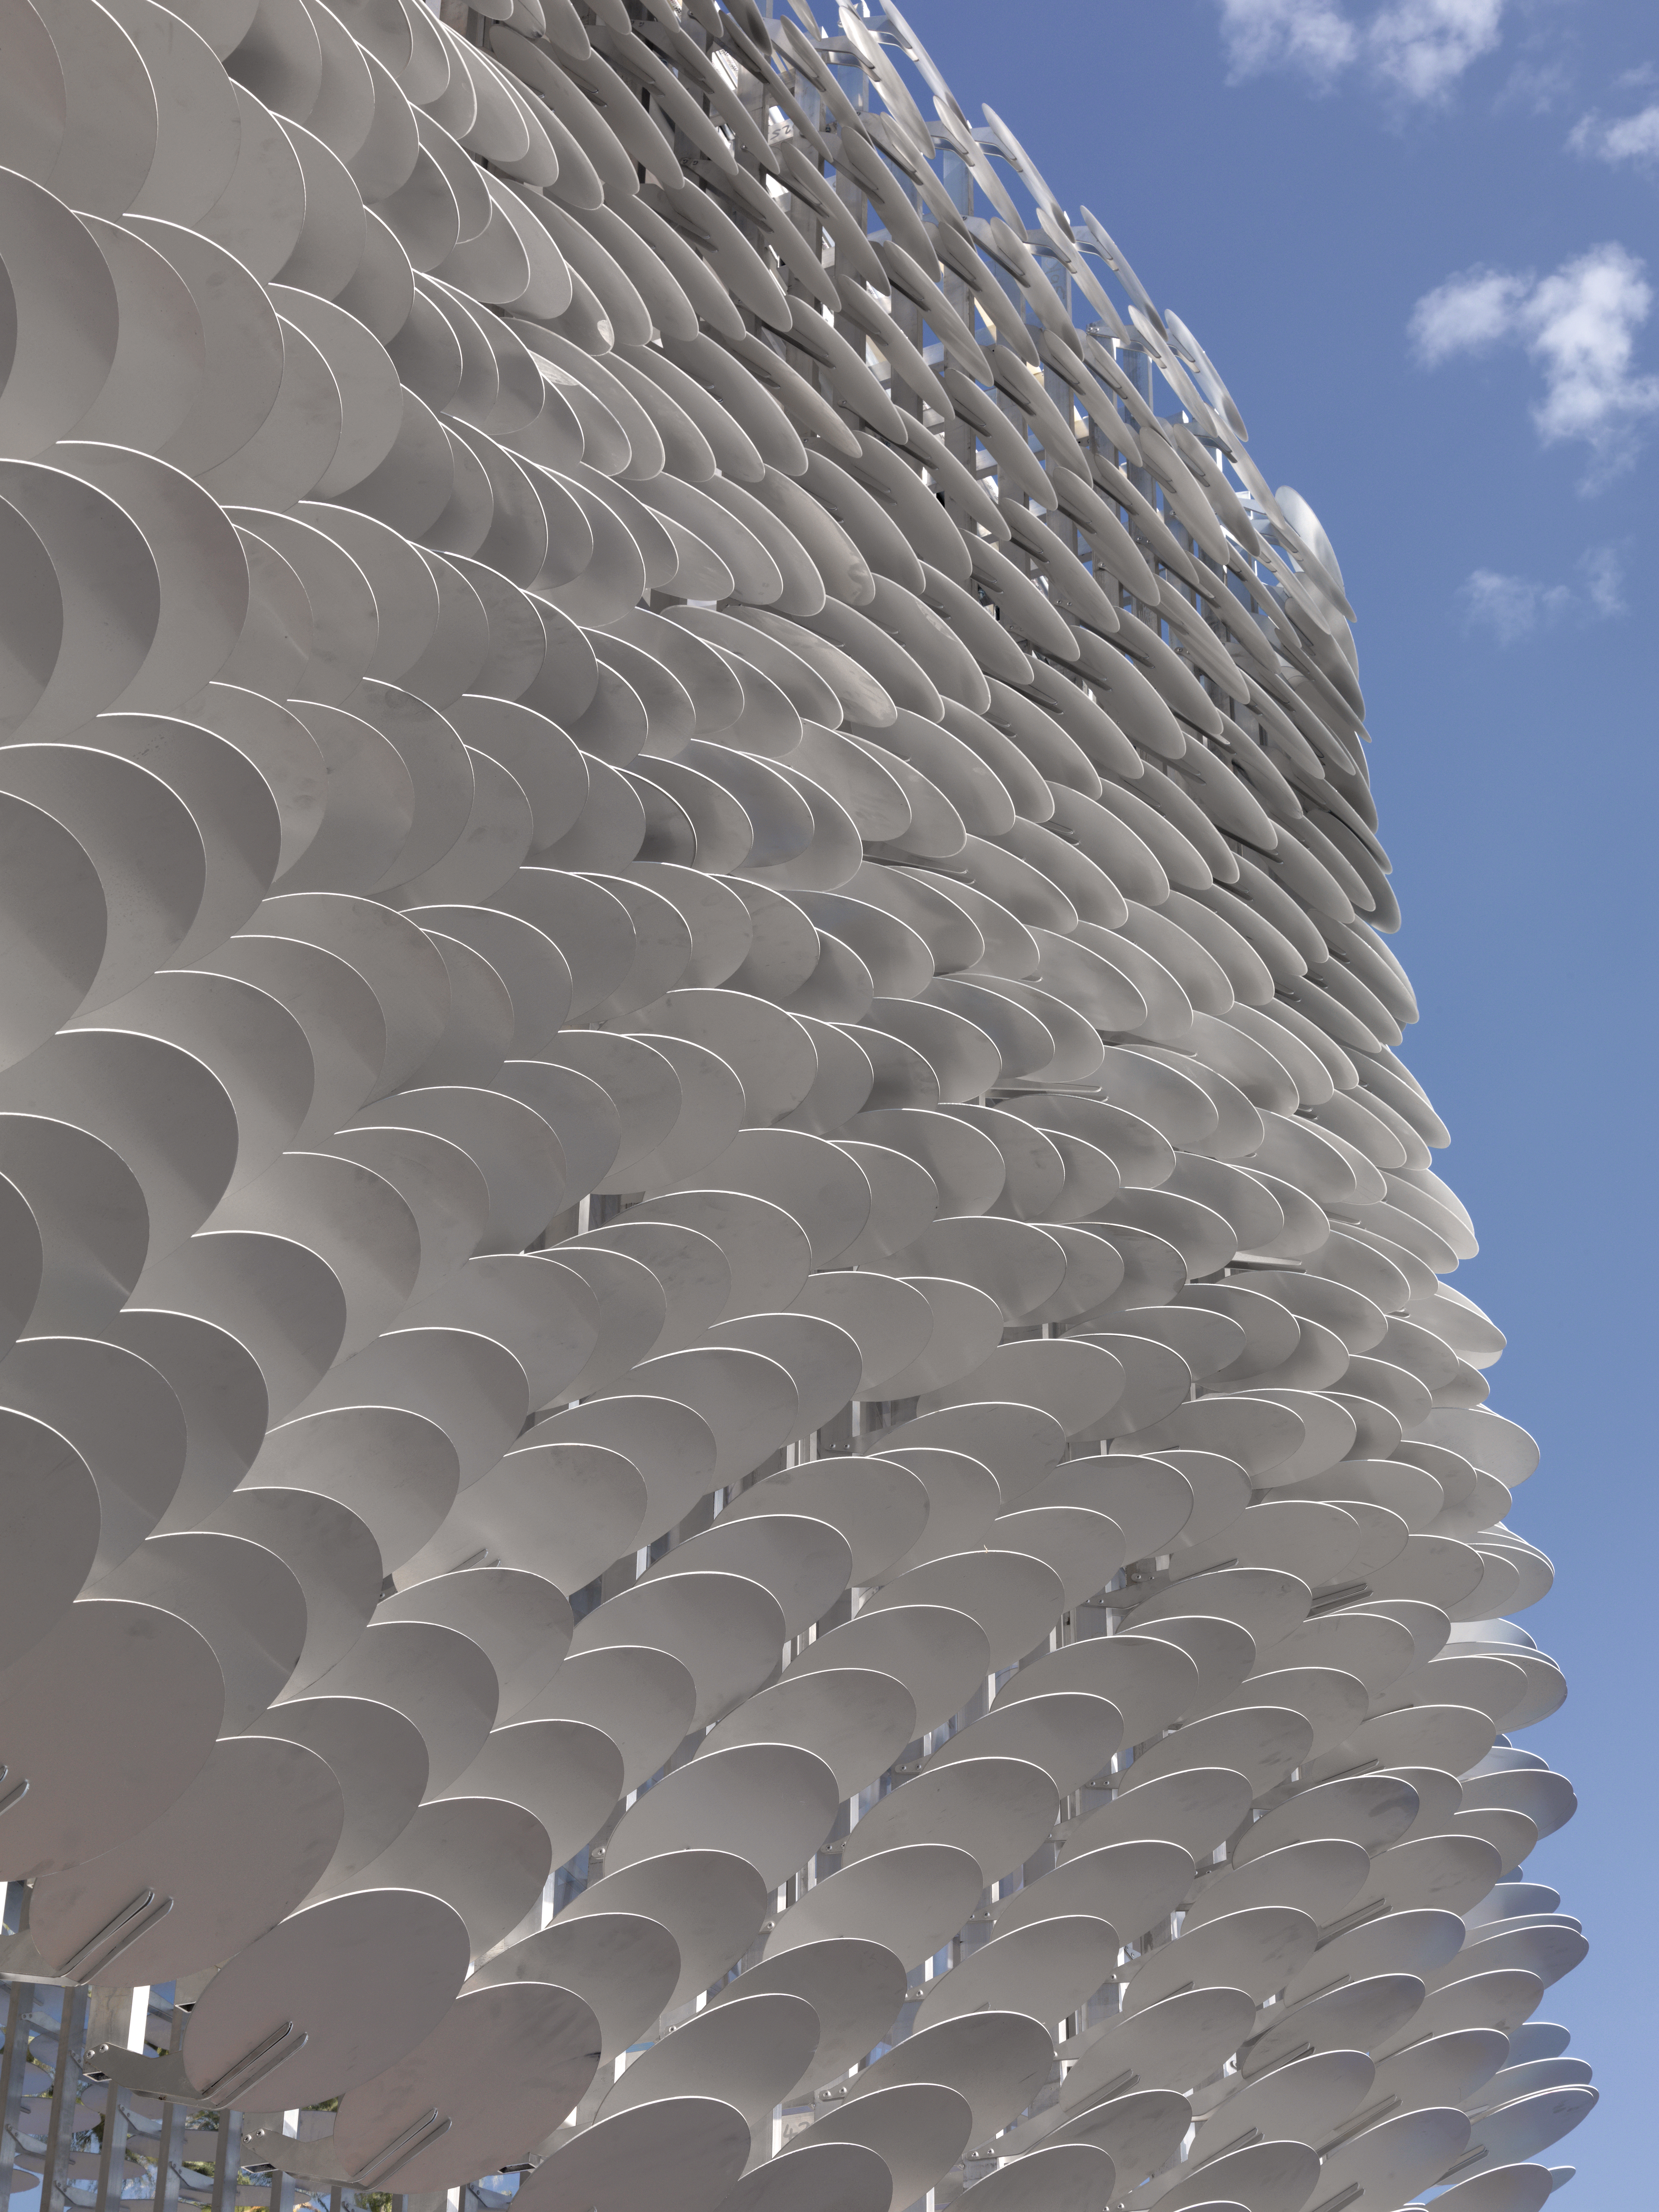
From the second storey, views of the Mediterranean are amplified when the petal façade opens to reveal a platform. With its exterior covered entirely in recyclable aluminium scales, inspired by theatrical curtains, the building takes on distinct identities from day to night. During the day, partial views inside create intrigue while providing privacy to the sleek interior. At night, light and activity are emitted through its porosity.

The Pavilion houses a variety of wings for meetings and events. Each space is finished with a palette of neutral materials, selected for their robustness and contribution to better acoustics, for a quiet background for BBC content that is displayed throughout on LED screens. The design ethos creates a language of vivid detail, whether structural junctions to wall panel joints with shadow gaps.
Impact

A truly unique asset is added to BBC Studios’ event schedule, to host and entertain.

In contrast to traditional single-use exhibition stands The Pavilion is an efficient and re-useable icon. Built from raw, recyclable materials, the steel structure is an environmentally sustainable legacy.

Credits: Lead Architect — Universal Design Studio, Lead Design and Build — Cheerful Twentyfirst, Creative Lead — Christine Loosecaat, Façade Specialist — Giles Miller Studio, Construction — Stage One.


  • DezeenA large-scale organic structure ↘
  • World ArchitectureHighly innovative architectural functionality ↘

Related Work

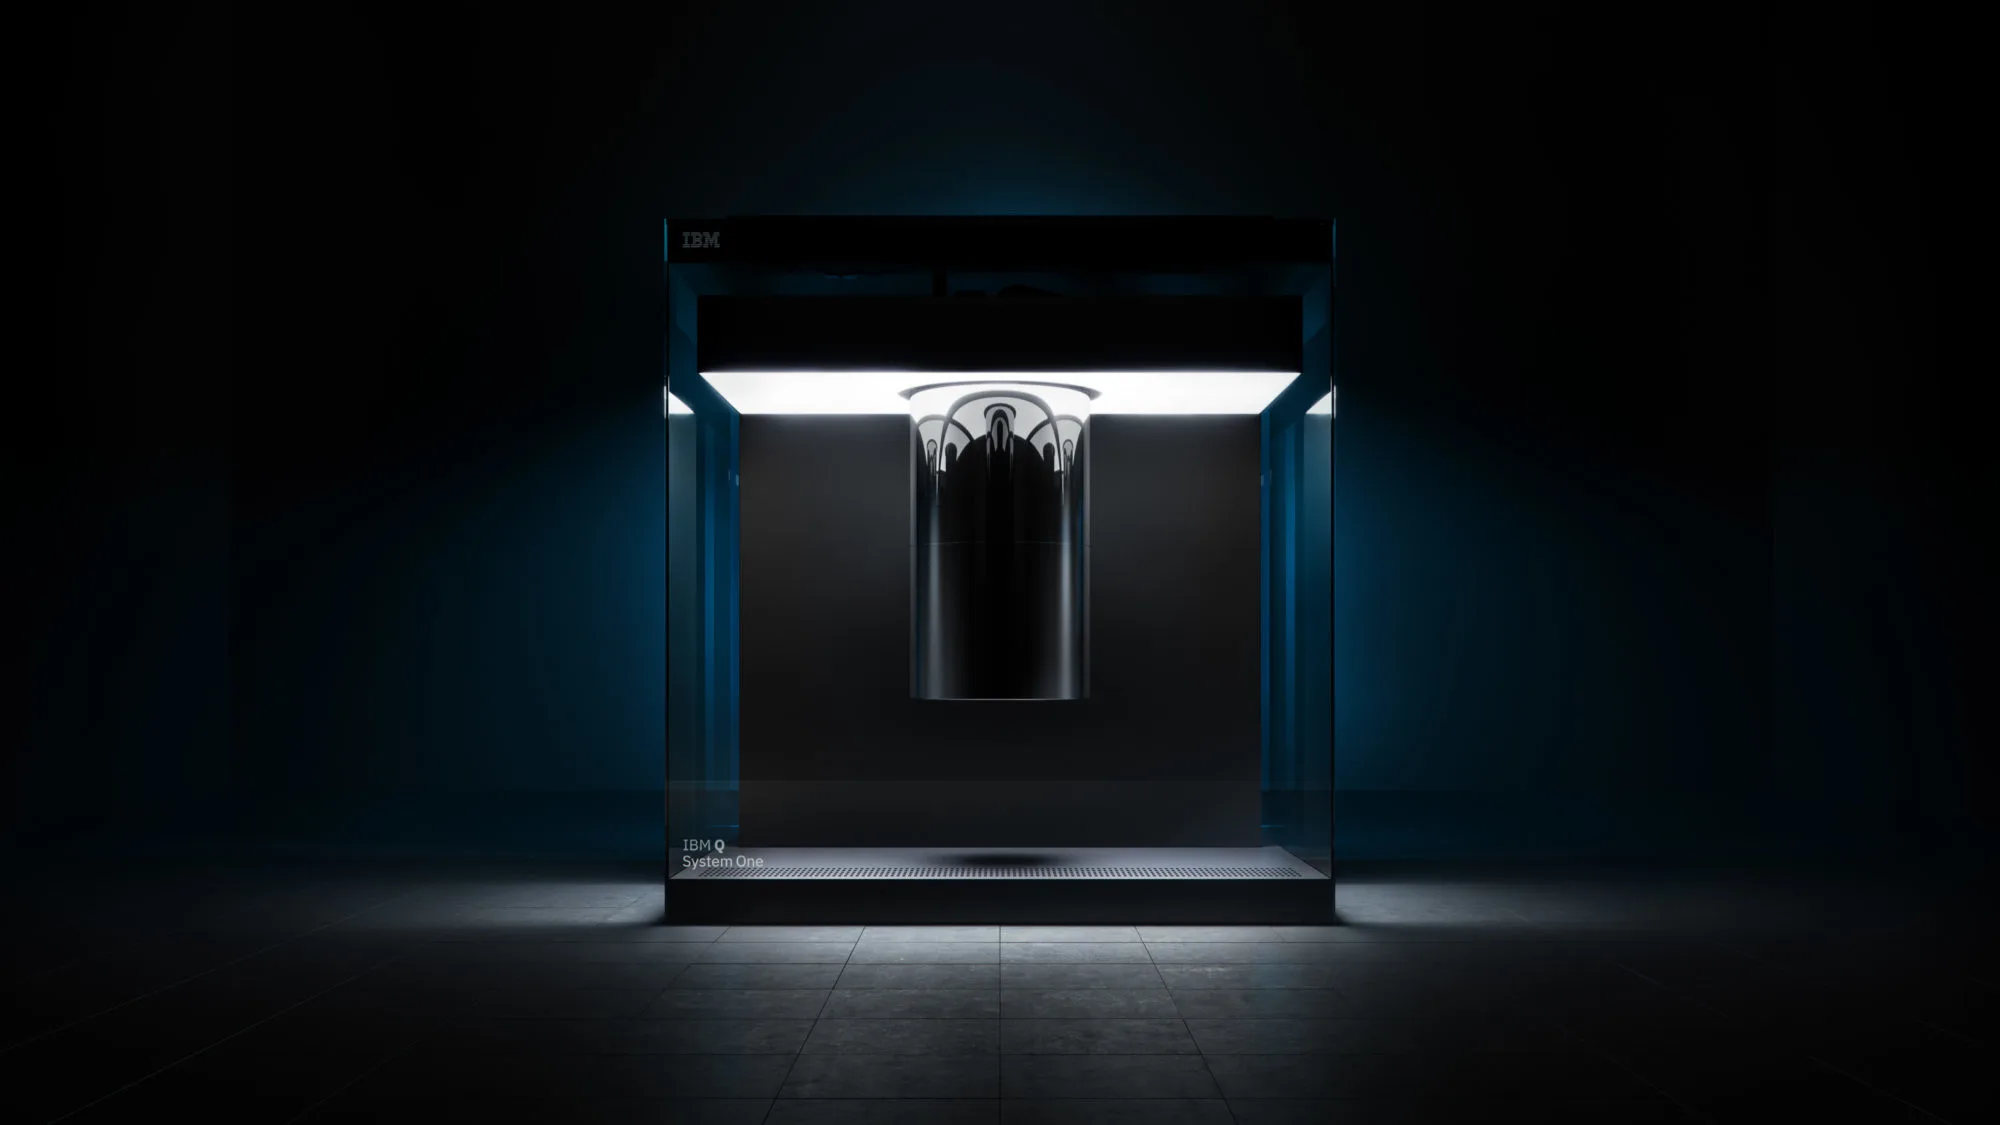
IBM

IBM Q System One

project-q-system-one-image

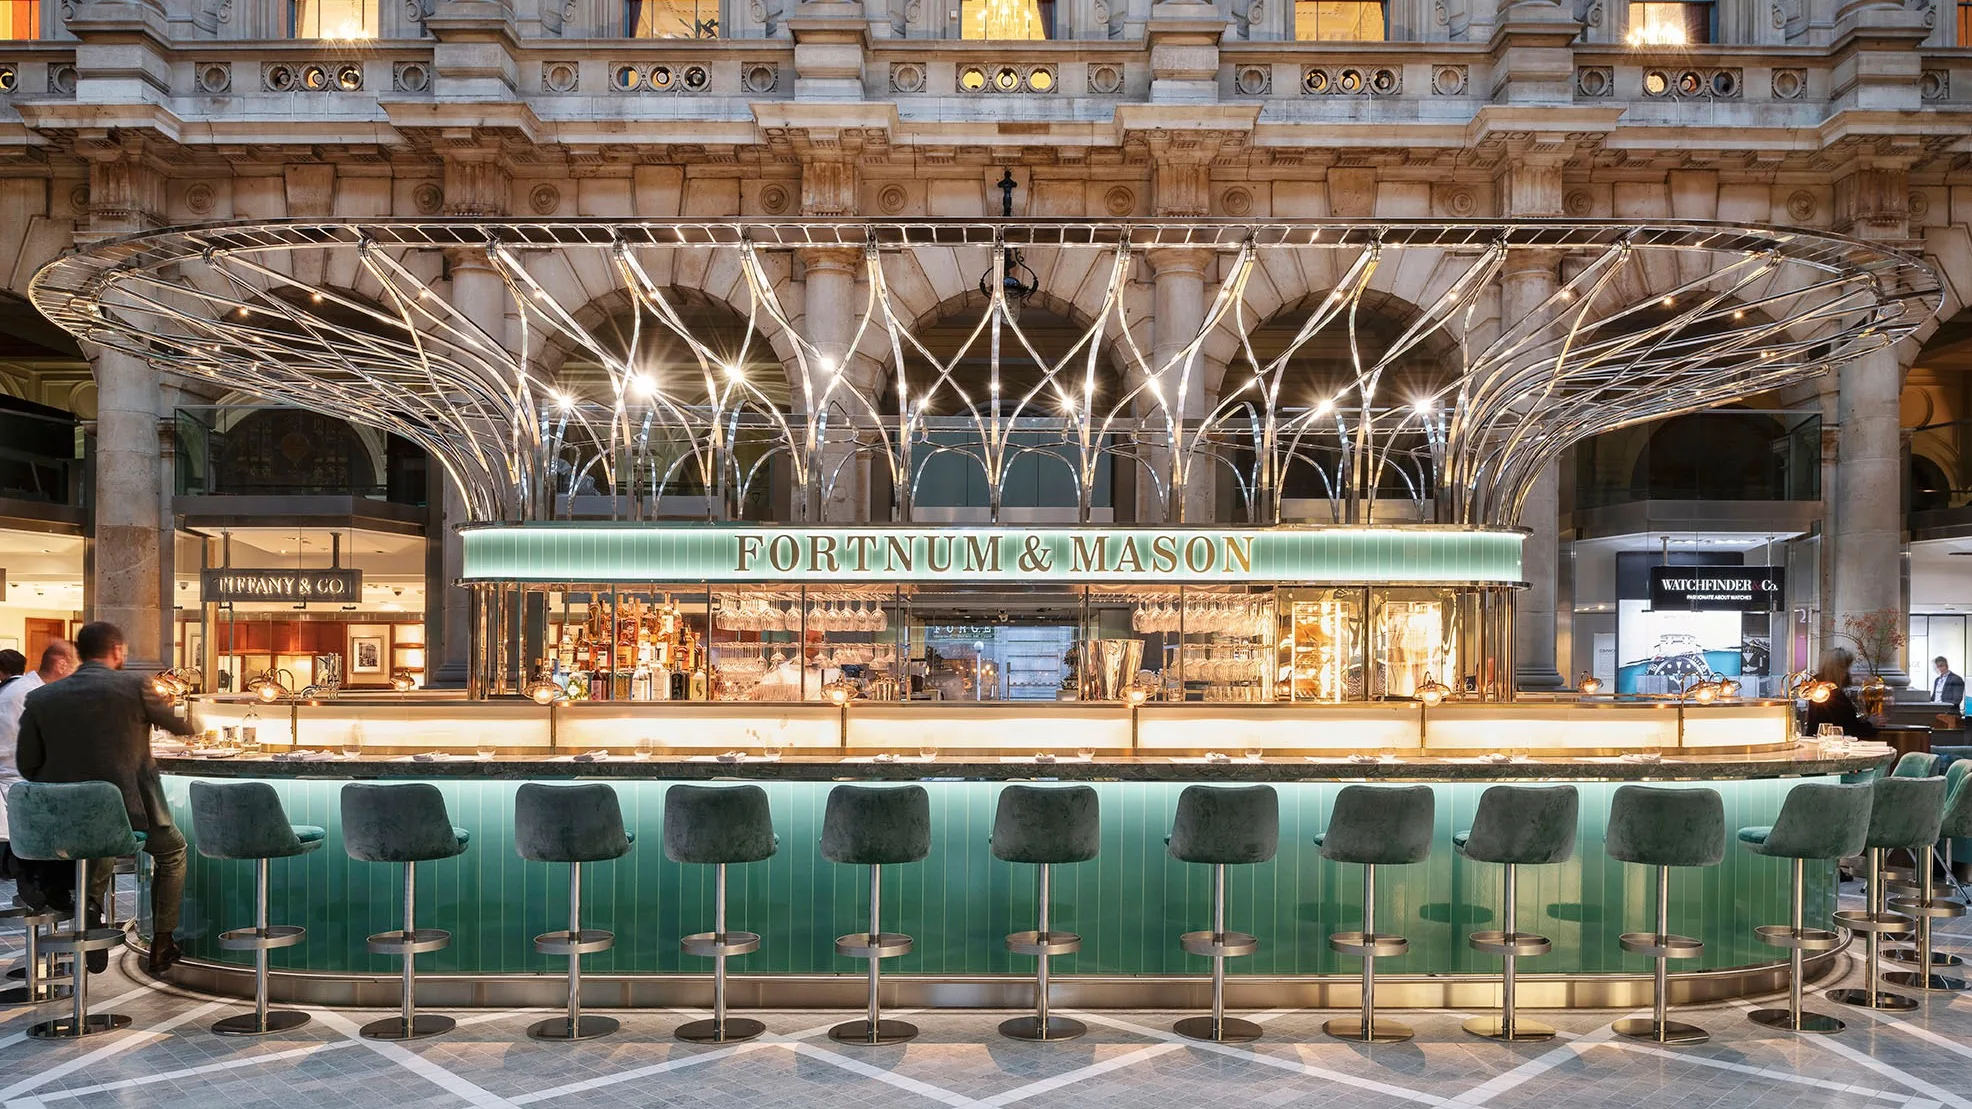
Fortnum & Mason

The Royal Exchange

Fortnum and Mason Royal Exchange main image

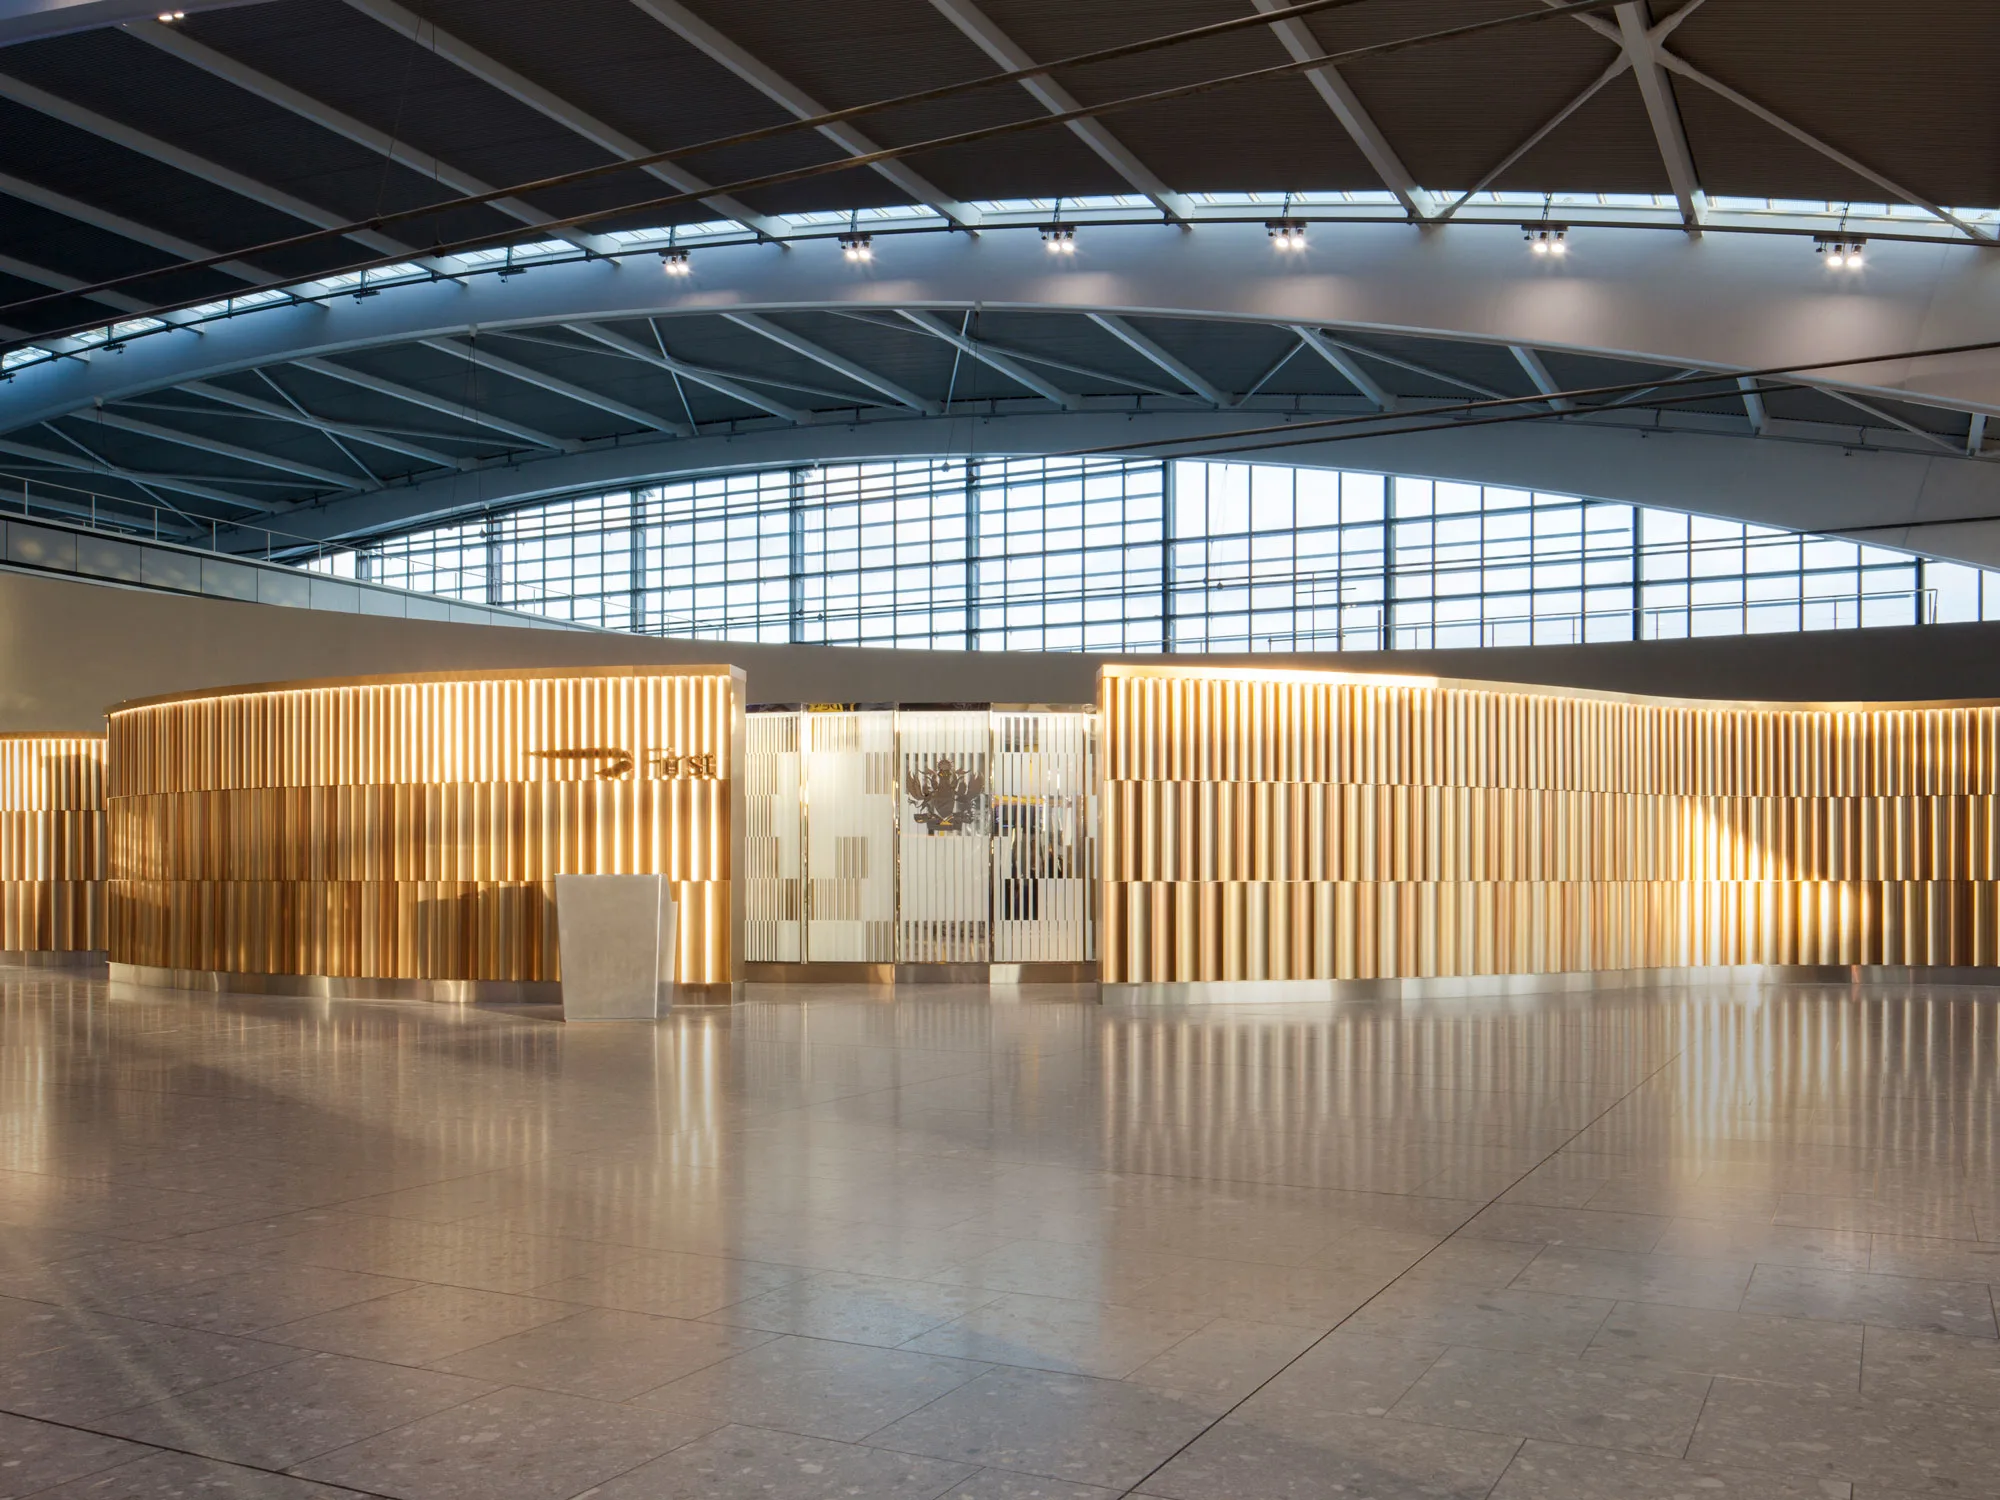
British Airways

The First Wing Lounge

A modern airport lounge entrance with a curved, gold-toned facade, a minimalist white reception desk, and large windows letting in natural light under an arched ceiling.

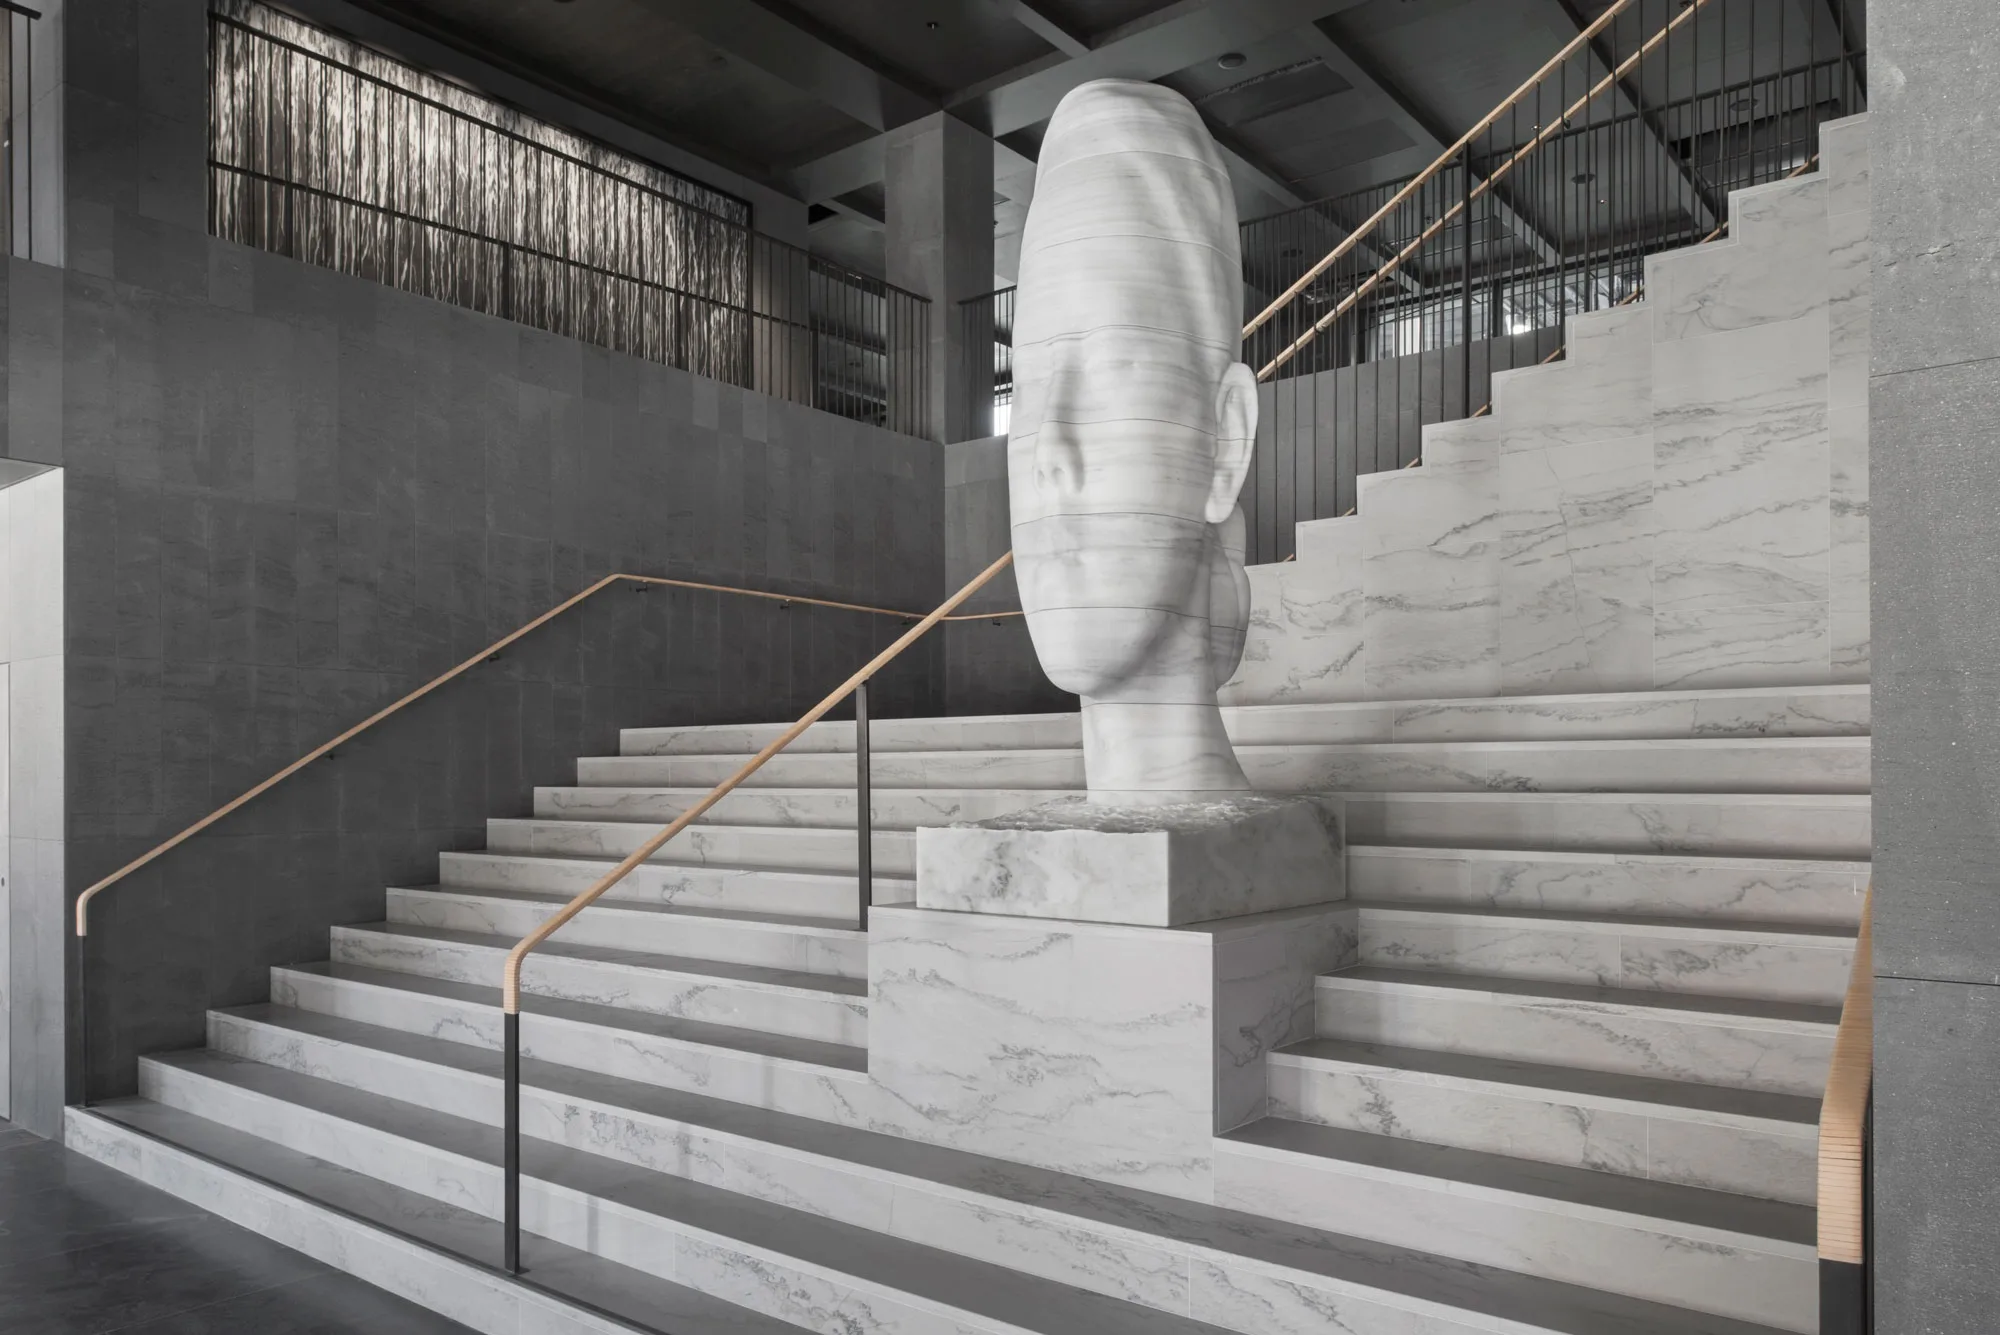
At Six hotel

Luxury destination

A large white marble sculpture of an abstract human head is positioned at the center of wide marble stairs with gold handrails in a modern, minimalist building interior.

What’s your next frontier?

Footer Fallback Image Gradient
  • Privacy Policy
  • Cookie Policy
  • Perspectives
  • AKQA Companies
  • Sustainability
  • News